Karen Bell

BEDS3
BATHS4 full
SQUARE FEET2,944
MLS#3627302
STATUSActive
PROPERTY TYPEResidential - Single Family
Property Description
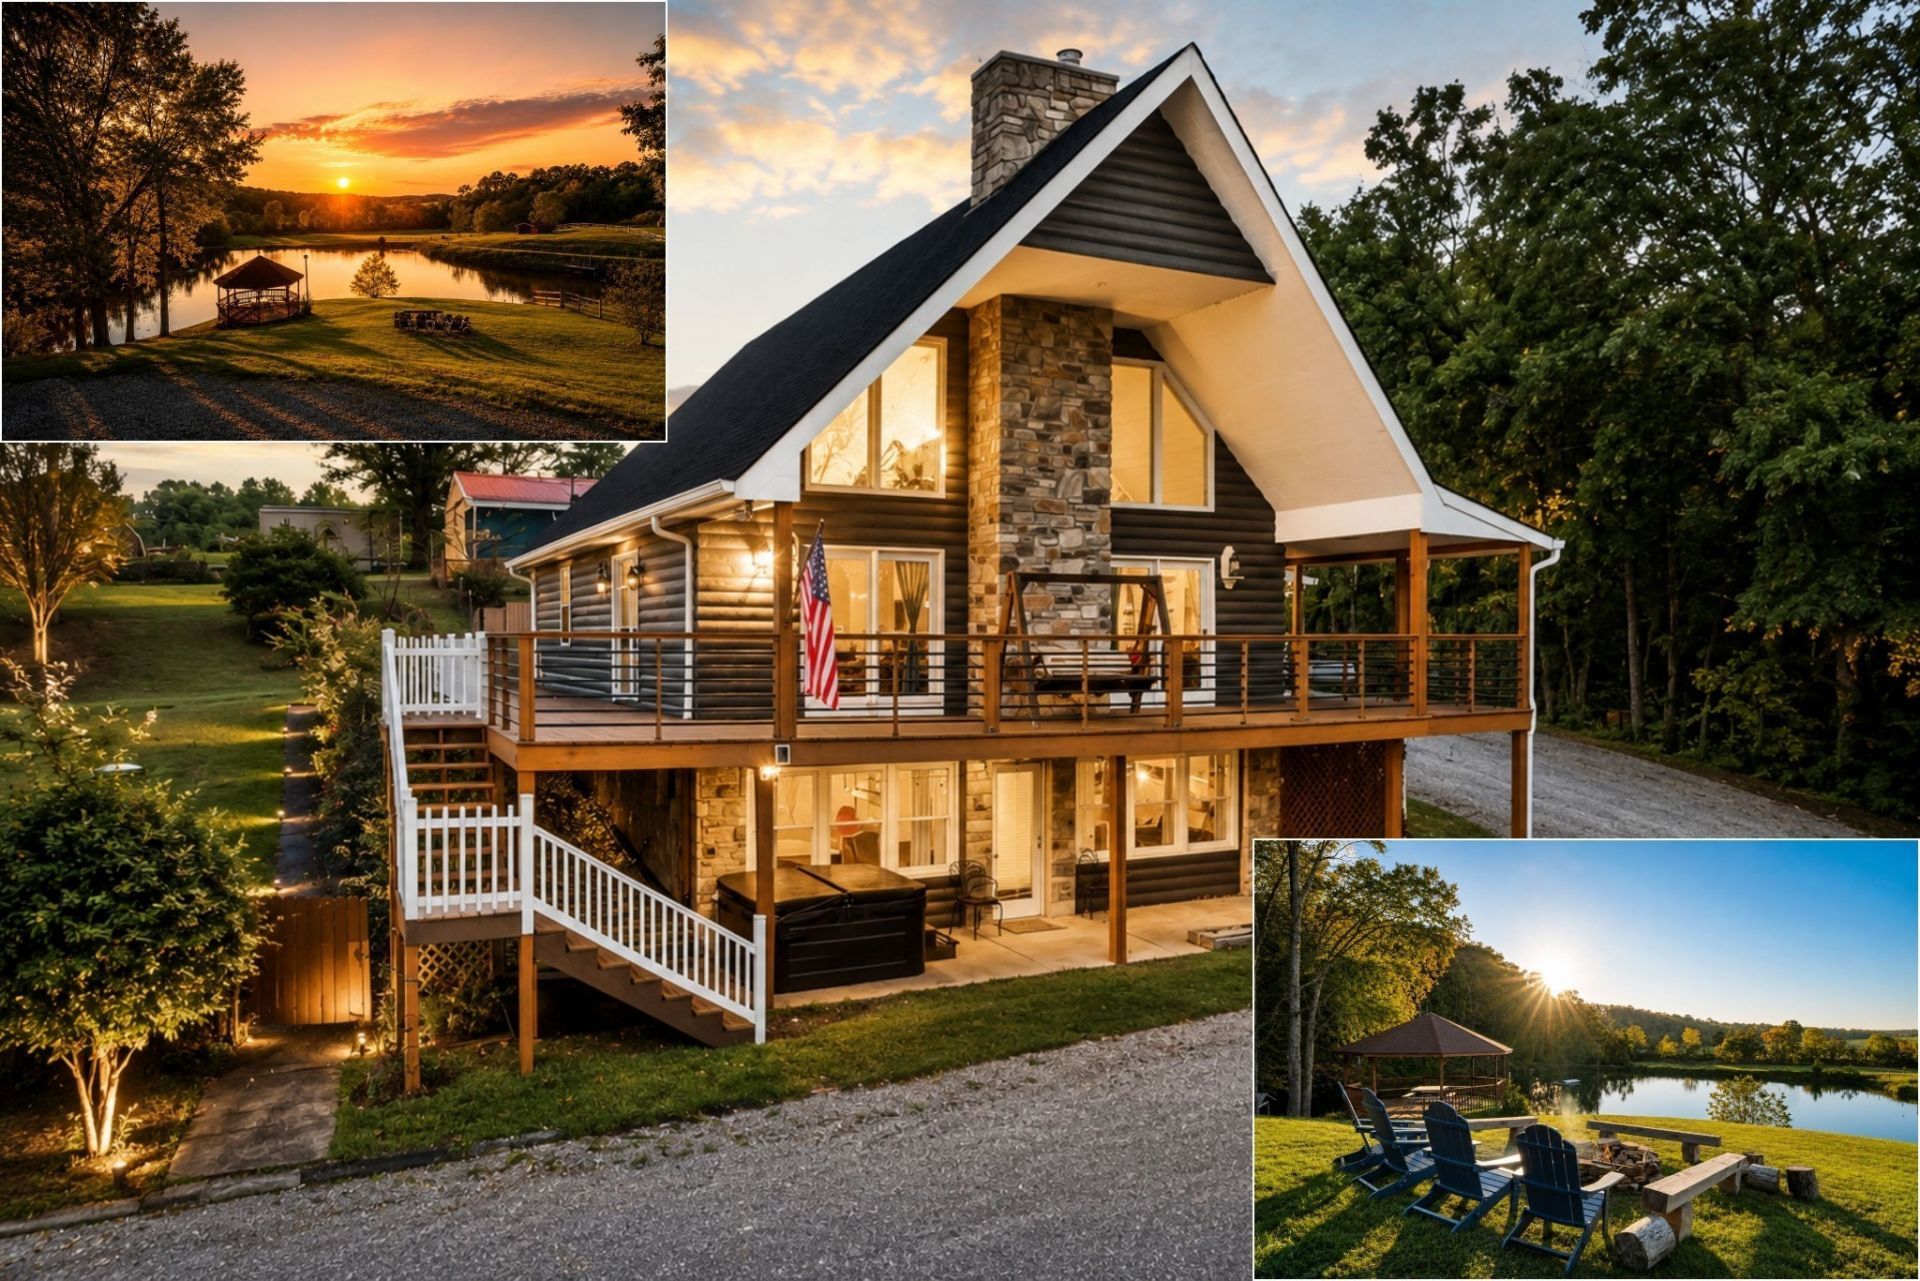
Dreamy Retreat! 30 acres, 35 minutes north of Nashville! Water lovers will love the small lake and views of it from the home, but the best part is that the property also sits along a crystal clear river! (Red River system) You can kayak it year-round right from your own land, or just set out a couple of chairs and listen to the water. There's a small waterfall, a natural swimming hole for hot summer days, and a horse barn with open pasture and wooded acreage, so there's room for horses, a homestead, hobby farming, or guest cabins.The 3 bed, 4 bath home has a finished basement for extra living and entertaining space, plus a huge detached 4-car garage for vehicles, toys, and a workshop. It ran as an Airbnb-style short-term rental and brought in over $90,000 a year, then rented long-term at $6,000 a month. That makes it a fit for investors, DSCR loan buyers, or anyone wanting a weekend escape, vacation home or a full-time country place. Income history is available to qualified buyers on request.Downtown Springfield, with its shops, restaurants, and small-town events, is just minutes away. The home is vacant, so a quick close is possible. Come see it in person.
Property Features
Property Type: Residential - Single Family
Basement: Yes
Basement: Full
Cooling: Central Air
Fireplaces: 1
Garage: 4
Heating: Central, Propane
Home Style: A-Frame
Lot Size: 30.20 Acres
Roof Type: Asphalt
Stories: 2.0
Taxes: $2,035
Year Built: 1992
Amenities
Ceiling Fan(s)
Extra Closets
High Ceilings
Open Floorplan
Pantry
Redecorated
Walk-In Closet(s)
High Speed Internet
Dock
Balcony
Feature Descriptions
Appliances: Gas Oven, Gas Range, Dishwasher, Disposal, Freezer, Microwave, Refrigerator, Stainless Steel Appliance(s)
Days on Site: 1
Exterior: Stone, Wood Siding
Fencing: Split Rail
Fireplace: Gas, Great Room, Living Room
Flooring: Carpet, Wood, Tile, Vinyl
Laundry: Electric Dryer Hookup, Washer Hookup
Lot: Rolling Slope, Views
Parcel#: 078 00500 000
Parking: Garage Door Opener, Detached, Concrete, Gravel
Parking Notes: Garage Door Opener, Detached, Concrete, Gravel
Patio/Porch: Deck, Covered, Porch, Patio
Security: Security System, Smoke Detector(s)
Sewer: Septic Tank
Topography: Rolling Slope, Views
Utilities: Water Available, Cable Connected
Water: Public
Water Features: Creek, Pond, River Front, Year Round Access
Room Sizes
Bedroom 1: 14x19
Bedroom 2: 11x13
Bedroom 3: 13x22
Recreation Room: 13x19
Kitchen: 10x12
Living Room: 19x28
Local Schools
High School: Jo Byrns High School
Middle School: Jo Byrns High School
Elementary School: Cheatham Park Elementary
Listed By / Shown By
Listed By
Agency Name: eXp Realty
Agency Phone: 8885195113
Shown By
Agent Name: Karen Bell
Agent Phone: (615) 400-6410
Agency Title: Crye-Leike Real Estate Services

Source: Nashville MLS
Estimate Your Payment
Estimated Payment
$ 2,936.02 per month $2,445.90 Principal & Interest $169.58 Property Tax $320.54 Homeowner's InsuranceChange Payment Information

Member Participants (and their affiliated licensees, if applicable) shall indicate on their websites that IDX information is provided exclusively for consumers’ personal non-commercial use, that it may not be used for any purpose other than to identify prospective properties consumers may be interested in purchasing, that the data is deemed reliable but is not guaranteed by MLS GRID, and that the use of the MLS GRID Data may be subject to an end user license agreement prescribed by the Member Participant’s applicable MLS if any and as amended from time to time. MLS GRID may, at its discretion, require use of other disclaimers as necessary to protect Member Participant, and/or their MLS from liability.
Based on information submitted to the MLS GRID. All data is obtained from various sources and may not have been verified by broker or MLS GRID. Supplied Open House Information is subject to change without notice. All information should be independently reviewed and verified for accuracy. Properties may or may not be listed by the office/agent presenting the information.
Privacy Policy / DMCA Notice / ADA Accessibility


This site is hosted, designed and copyright
© 1994 - 2026 by
Delta Media Group, Inc. -- Patent Pending --
3721 S Hyde Rd | MLS# 3627302
This single family home located at 3721 S Hyde Rd , Springfield, TN 37172 is currently listed for sale with an asking price of $1,099,000. This property was built in 1992 and has 3 bedrooms and 4 full baths with 2944 sq. ft. Search Springfield real estate on karenbell.crye-leike.com today.